
featured Current projects
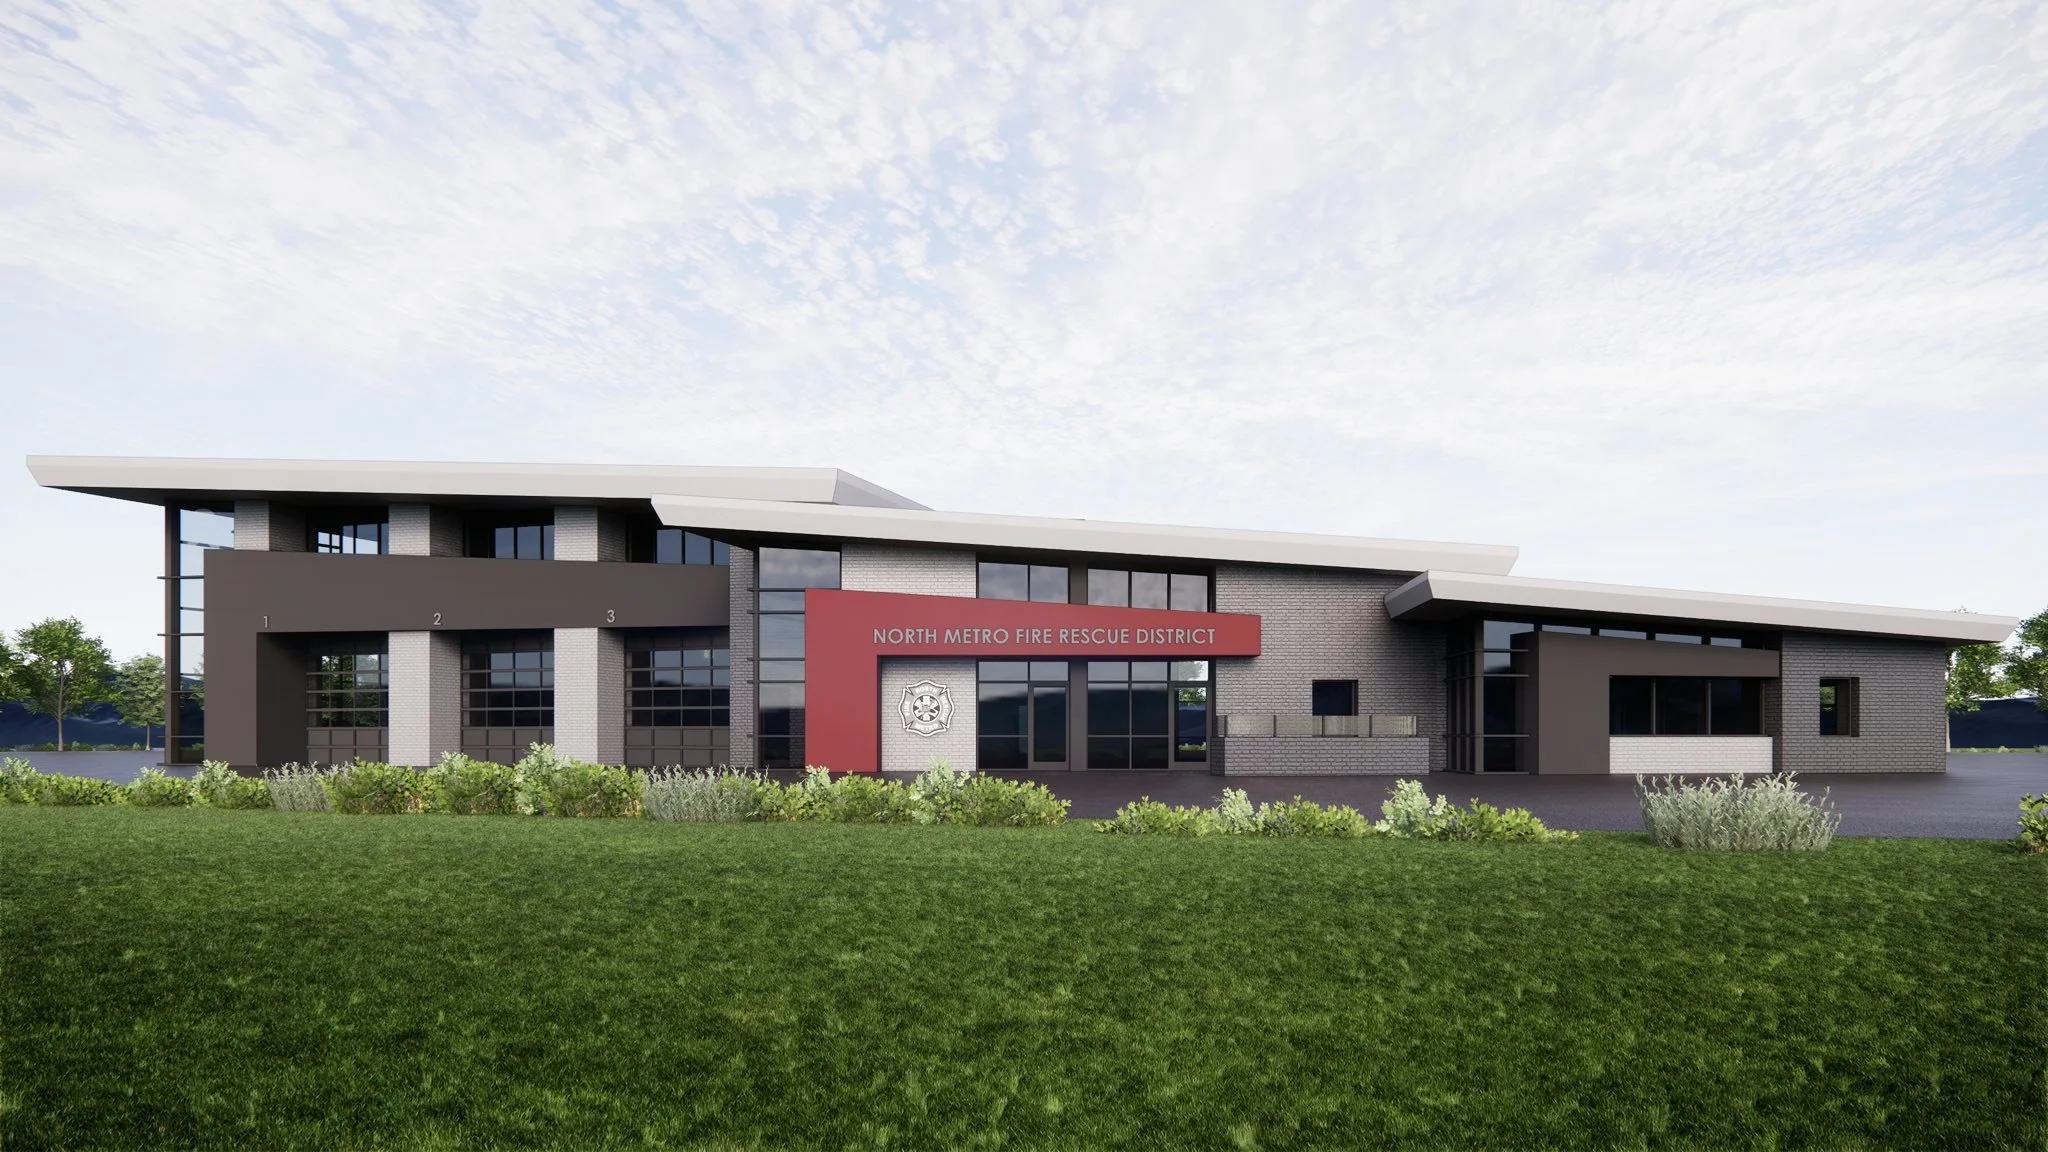
North Metro Fire station 68
Location: Broomfield, Colorado
Description: North Metro Fire Station #68 is a new single-story fire station featuring a mezzanine, living quarters, and three apparatus bays designed to support emergency response operations. The facility includes integrated firefighter training elements, a fitness room, bunk rooms, restrooms, a commercial kitchen, and outdoor patio spaces for crew use. Specialized operational areas such as decontamination and bunker gear rooms help maintain equipment readiness, while a 150kW natural gas generator provides full-building backup power. Additional specialty systems include audible and visual station alerting and Plymovent exhaust extraction systems in the apparatus bays. Site improvements included all new utility infrastructure and reinforced concrete paving designed to withstand heavy emergency vehicle traffic and support the station’s long-term durability and 50+ year life expectancy.
ARCHITECT: Allred & Associates
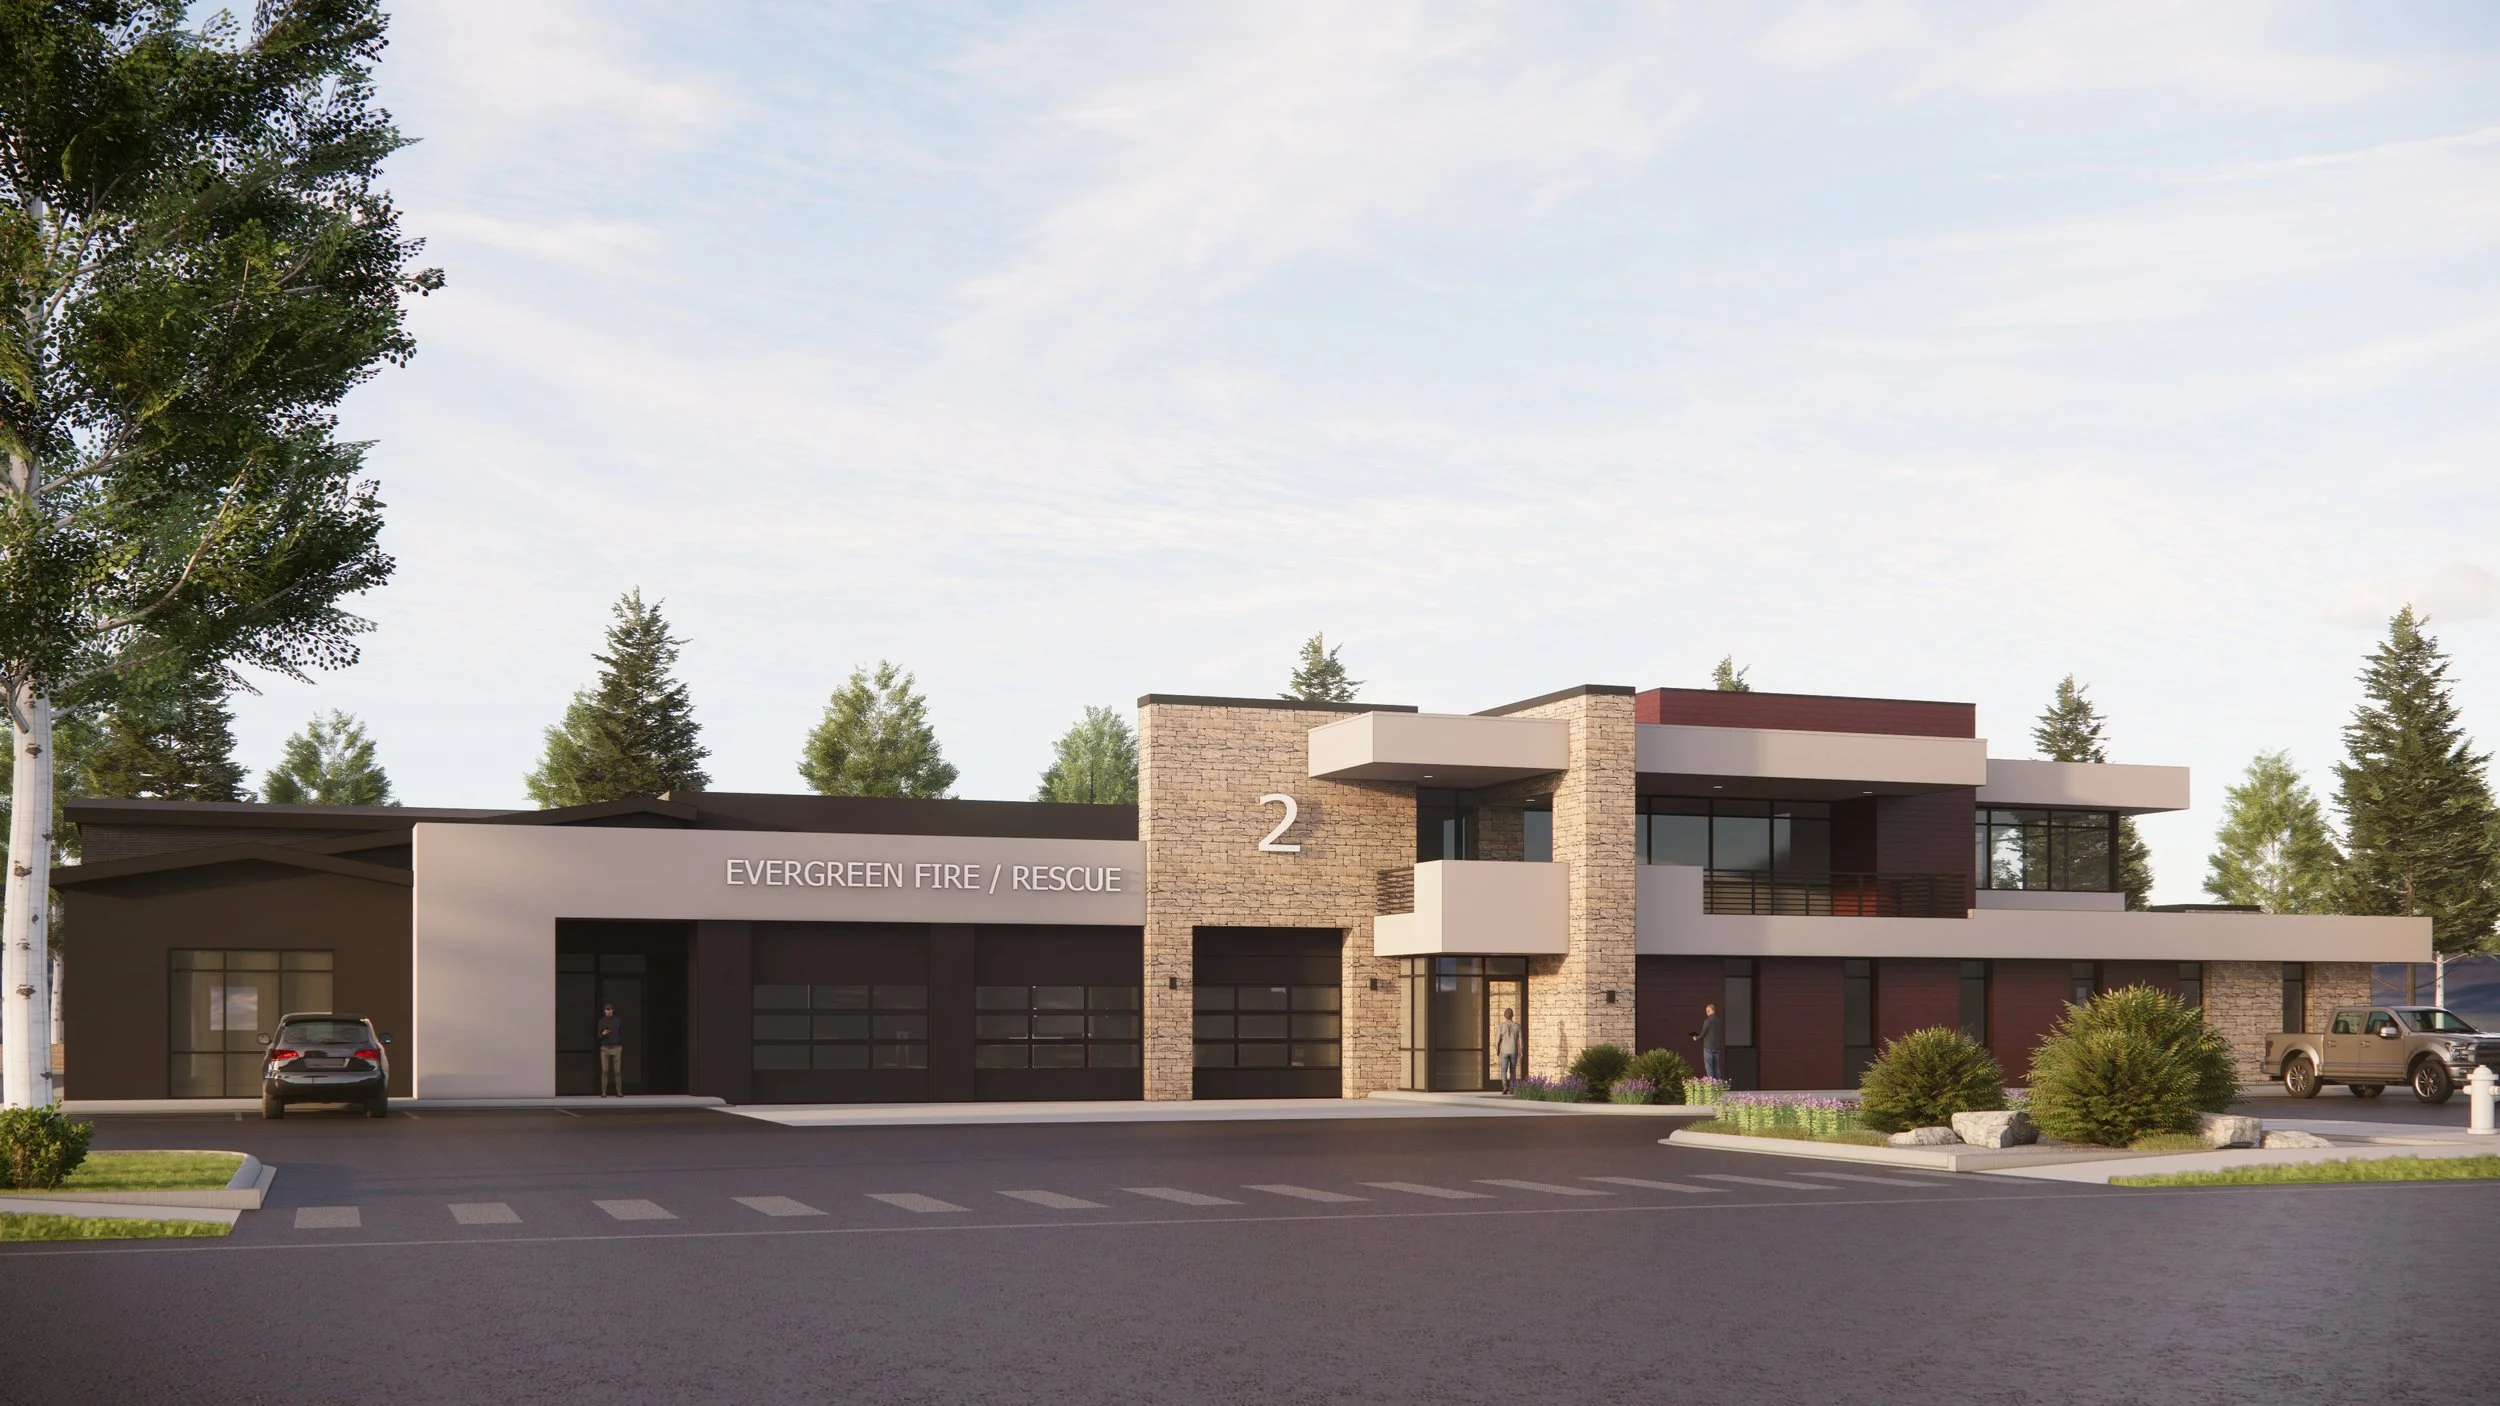
Evergreen Fire Station #2
Location: Evergreen, Colorado
Description: The Town of Evergreen is re-imagining Fire Station No. 2 with a targeted remodel across its main level (4,000 ft), north wing (2,110 ft), and upper level (2,620 ft), enhancing functionality and firefighter well-being. The main level will see its kitchen, day room, and offices adjacent to the south-facing apparatus bays transformed into ten bunk rooms, four bathrooms with showers, a laundry room, a conference room, an office, decon room with one new and one relocated extractor, a bunker gear room, storage spaces, and vestibules linking living quarters to the bays. The north wing will replace its day room, break room, office, and equipment room with a fitness room, a revised water entry room, an IT closet and room, an EMS room, a custodian closet, and a restroom. Upstairs, the upper level’s bunk rooms, lounge, storage, and bathrooms will give way to a new kitchen, dining room, day room, three offices, a mechanical room, and two restrooms. No changes are planned for the existing apparatus bays, keeping the focus on optimizing the station’s living and support spaces.
ARCHITECT: Allred & Associates
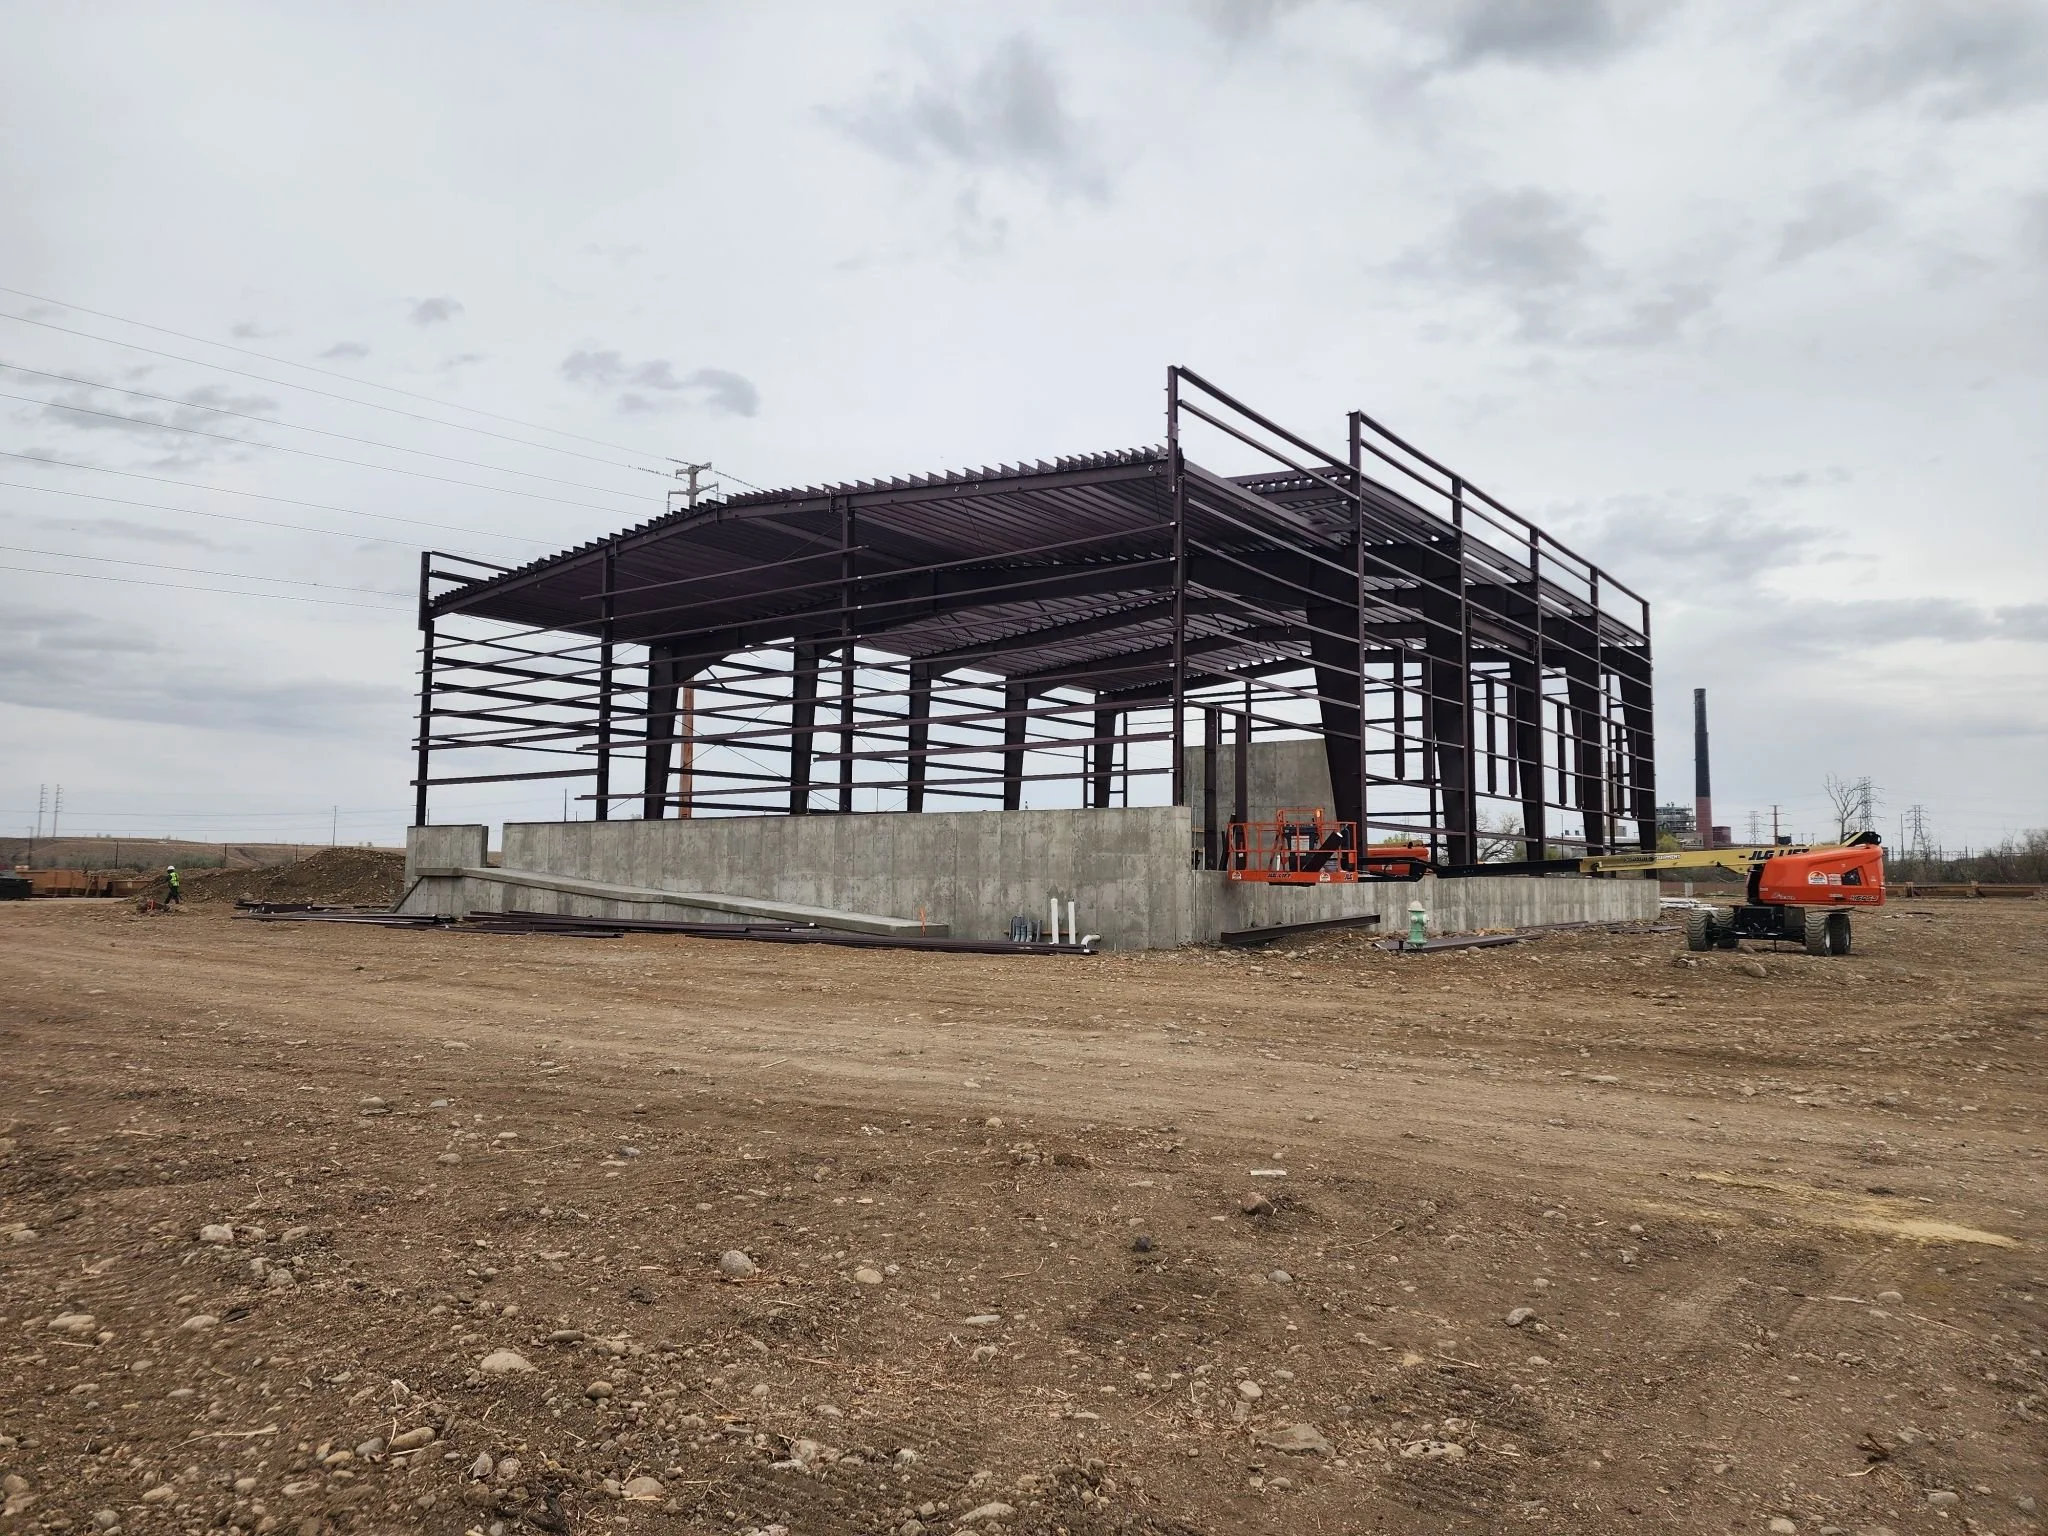
Western disposal
Location: Boulder, Colorado
Description: Western Disposal Services operates a large campus for their fleet services and other operations such as waste transfer and other recycling shipping and distribution. This building adds additional facilities to their site to be able to operate their Tiger Depackaging Equipment and Processes. The building is a Pre-Engineered Metal Building with overhead doors and exterior access for forklift and rubber-tire loader access to the equipment. The interior slab is thickened and reinforced to suit the loads and heavy use. The floor elevation also varies to accommodate loading/ unloading from ground level or from semi-trailers.
ARCHITECT: PEH Architects
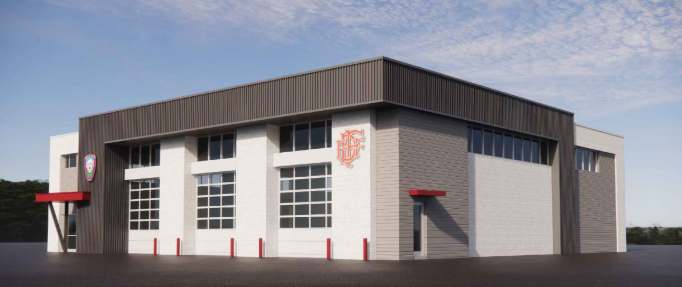
Frederick Firestone Training & Maint. Facility
Location: Frederick, Colorado
Description: This project features a new 9,274 SF one-story maintenance building with a 1,052 SF mezzanine, designed to support the operational needs of the fire district. The facility includes four apparatus bays, an office, break room, restroom, compressor room, and dedicated fluid storage. Associated site development encompasses 124,000 SF of concrete paving, including a drive, parking lot, and specialized training yard. The training yard is equipped with a 20,000-gallon underground draft tank, confined space trench, and designated areas for future training props, as well as provisions for a burn building (by owner). Site utilities include water service, a sanitary septic system with a future connection line, retention pond, propane system for gas props, and full electric and gas service supported by an emergency generator. Landscaping is incorporated to complete the site’s functional and aesthetic design.
ARCHITECT: Allred & Associates